<-- style PDP --> 123 Ardwick Street, Whitby - Detached for sale for $774,900
  • terminated

123 Ardwick Street

Whitby, Ontario, L1N 8A2 - Blue Grass Meadows

$774,900

  • Neighbourhood

    Blue Grass Meadows

  • Major Intersection

    Hwy 2/Garrard

  • Listed Since: 25 day(s)

  • Last update: 10 day(s) ago

Overview

  • Property Type

    Detached, 2-Storey

  • Bedrooms

    3 + 1

  • Bathrooms

    3

  • Basement

    None

  • Kitchen

    2

  • Total Parking

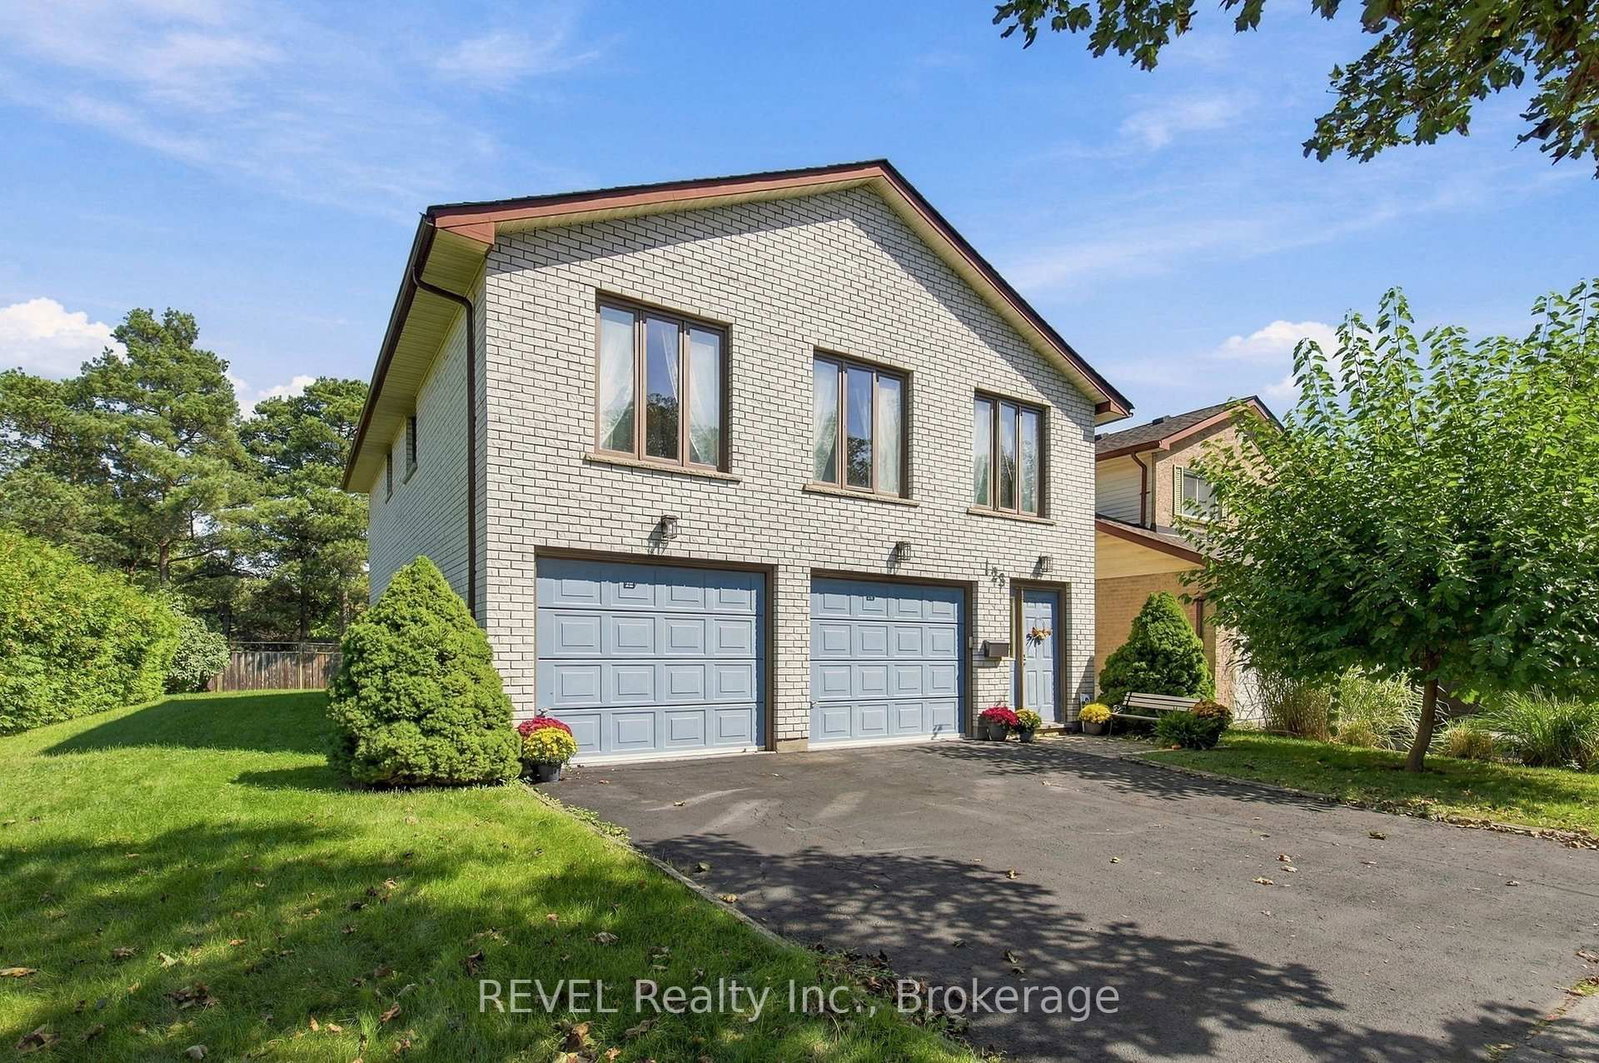
    4 (2 Built-In Garage)

  • Lot Size

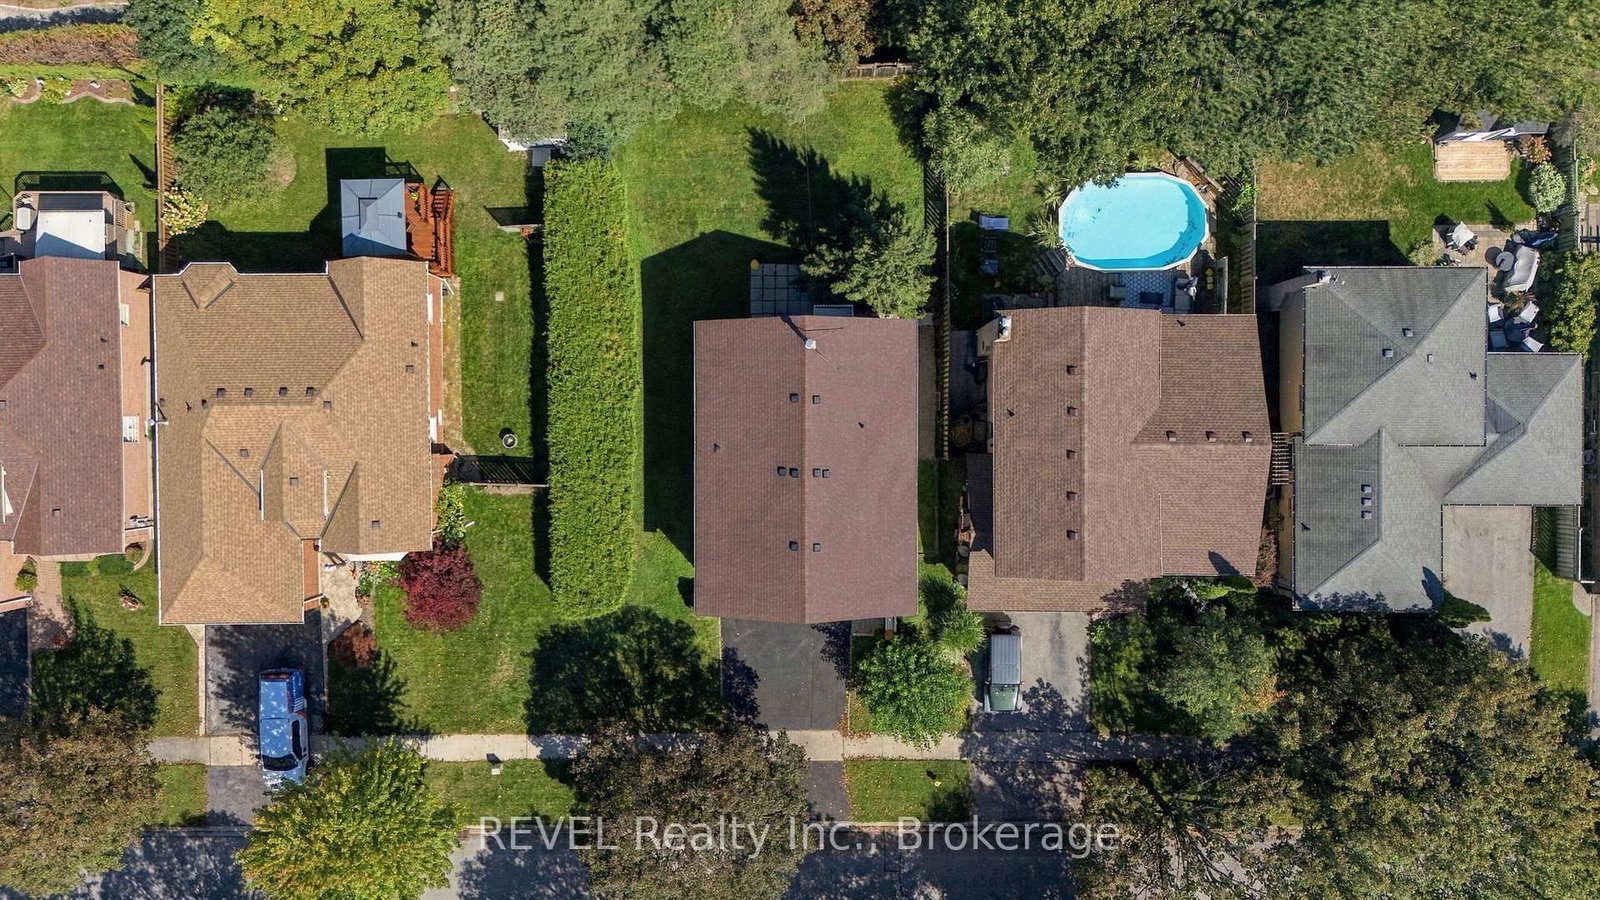
    57.88x106.26 (Feet)

  • Taxes

    $6,048.00 (2025)

  • Type

    Freehold

Property Description

Property description for 123 Ardwick Street, Whitby

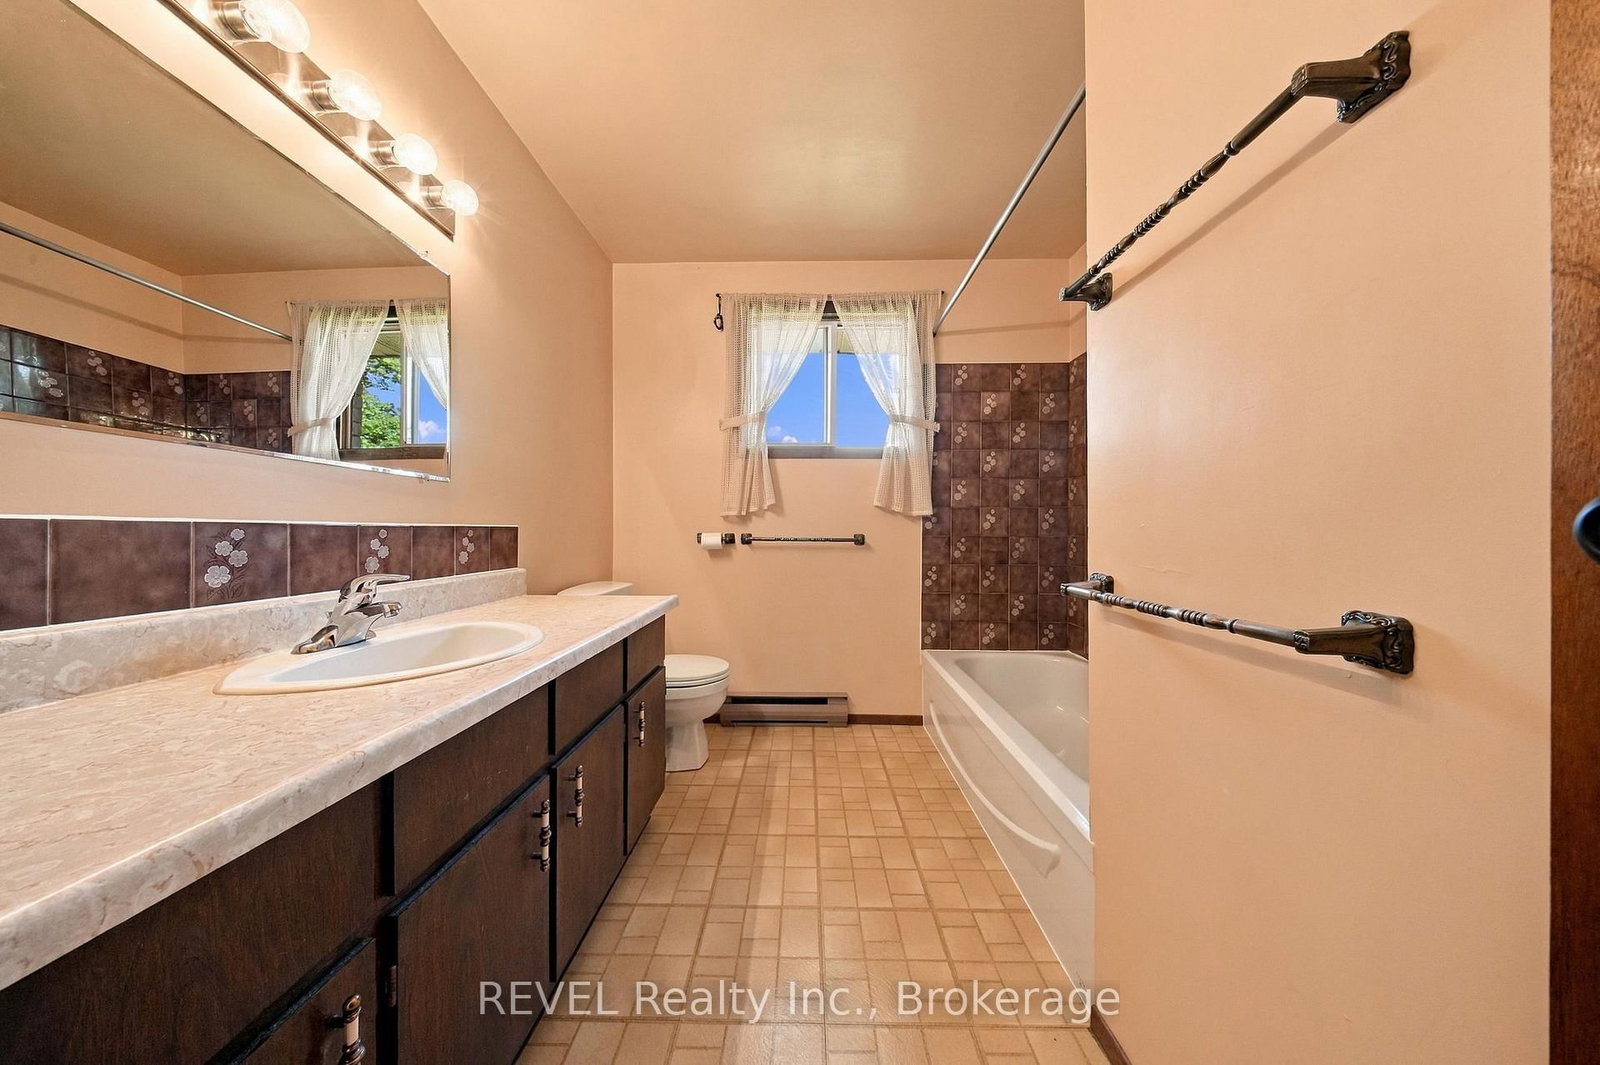
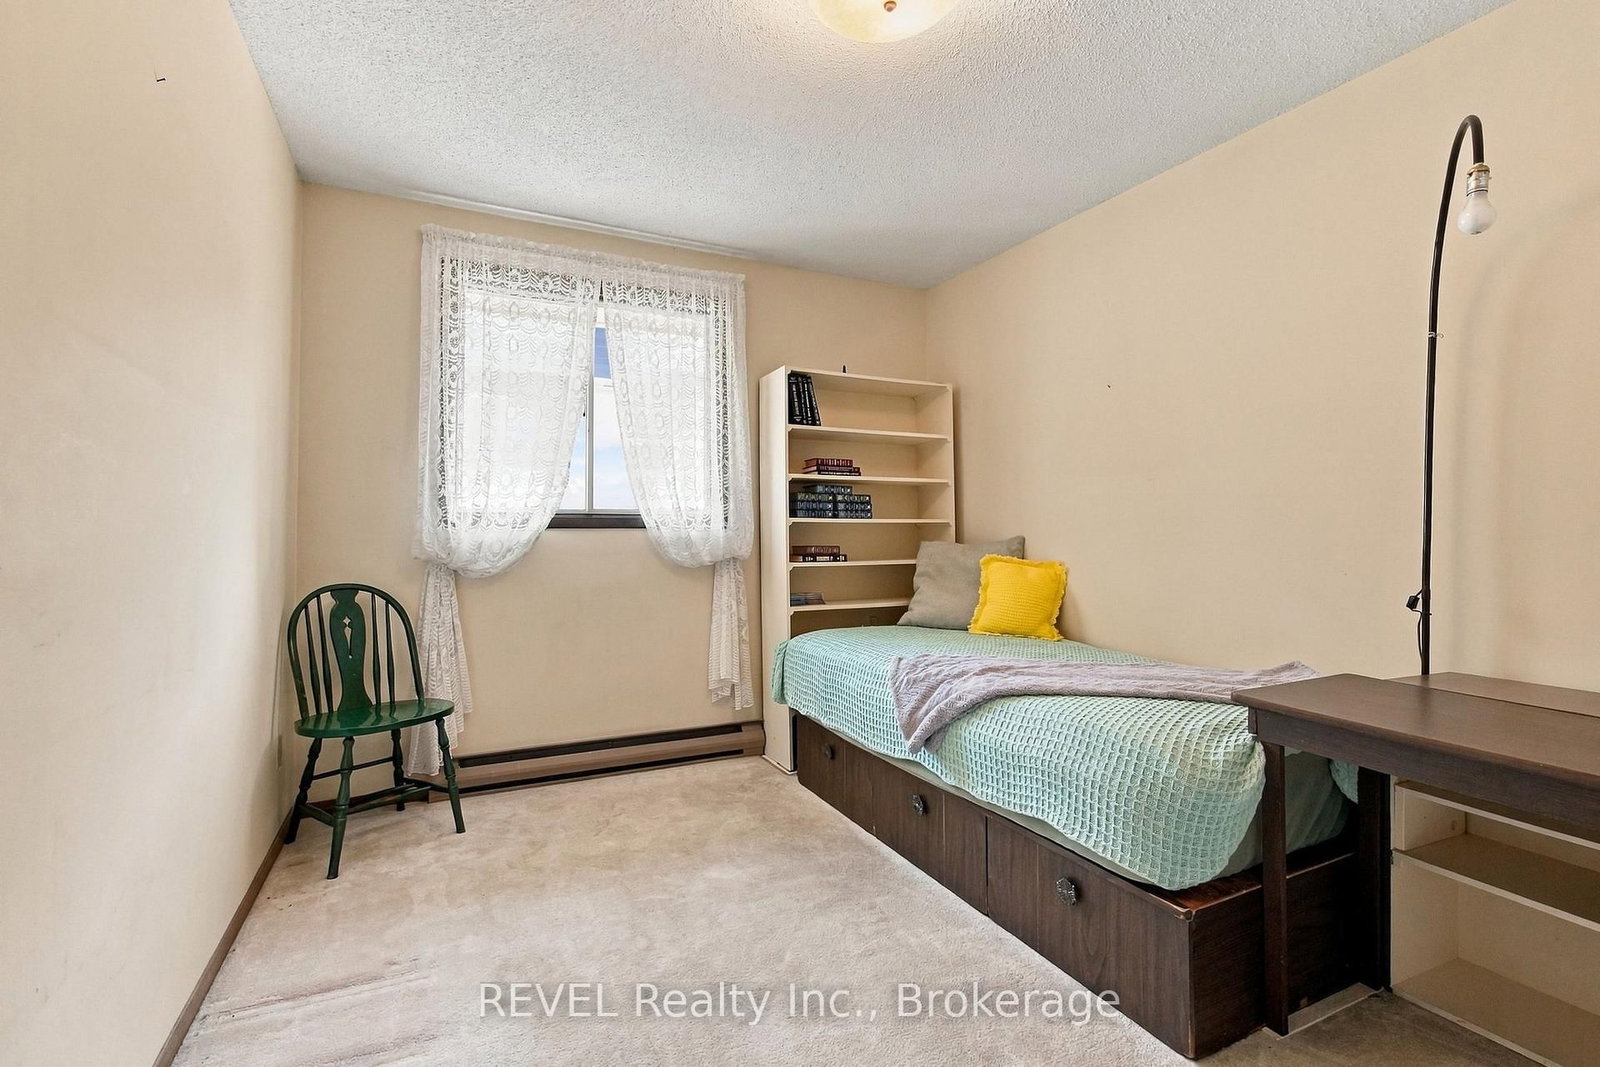
Welcome to an incredible opportunity in the highly sought-after Bluegrass Meadows neighbourhood. Perfect for growing families, commuters or savvy investors, this charming 4-bedroom, 3-bathroom home was meticulously built by its original (and only) owner with an uncompromising commitment to quality.One of the standout features is the versatile ground floor, offering excellent in-law potential with its own separate entrance, bathroom and galley kitchen.Thoughtfully constructed with above average wall thickness for enhanced insulation, the home offers year-round comfort and energy efficiency. The large, extra-deep garage is also fully insulated, providing additional flexibility for parking, storage or workspace.Upstairs, large windows with western exposure fill the main living areas with natural light and warmth. A high-efficiency gas fireplace adds comfort while helping to keep utility costs down, while the rustic wood-burning stove in the primary bedroom brings a unique sense of warmth and character.Outside, enjoy a spacious yard surrounded by mature trees - ideal for entertaining, gardening, family gatherings or children's play.A rock-solid home with exceptional potential, ideally located just minutes from shopping, major highways and the GO station. Whether you're looking for room to grow, multi-generational living possibilities or a smart investment opportunity, 123 Ardwick Street is one you won't want to miss.

Listed by REVEL Realty Inc.

  • MLS #

    E13795204

  • Sq. Ft

    2000-2500

  • Sq. Ft. Source

    MLS

  • Lot Irregularities

    n/a

  • Year Built

    Available Upon Request

  • Pool

    None

  • Drive

    Pvt Double

  • Garage

    Built-In, 2 spaces

  • Total Parking

    4

  • Family Room

    Y

  • Den

    Y

  • Exterior

    Brick

  • Fireplace

    Y

  • Roof

    Asphalt Shingle

  • Foundation

    Poured Concrete

  • Elevator

    N

  • Water View

    n/a

  • Laundry Level

    Main

  • Heat

    Baseboard

  • A/C

    Wall Unit

  • Water

    Municipal

  • Water Supply

    n/a

  • Sewers

    Sewers

  • Central Vac

    N

  • 3rd Br

    3.97 x 2.77 ft 2nd level

  • Br

    4.03 x 2.42 ft Ground level

  • Dining

    3.35 x 3.05 ft 2nd level

  • Kitchen

    3.67 x 2.96 ft 2nd level

  • Family

    4.47 x 5.35 ft Ground level

    W/O To Patio

  • 2nd Br

    3.53 x 2.94 ft 2nd level

  • Kitchen

    2.93 x 1.72 ft Ground level

  • Primary

    4.63 x 3.7 ft 2nd level

    Fireplace, W/O To Balcony

  • Living

    5.63 x 4.94 ft 2nd level

    Gas Fireplace

  • MLS #

    E13795204

  • Sq. Ft

    2000-2500

  • Sq. Ft. Source

    MLS

  • Lot Irregularities

    n/a

  • Year Built

    Available Upon Request

  • Pool

    None

  • Drive

    Pvt Double

  • Garage

    Built-In, 2 spaces

  • Total Parking

    4

  • Family Room

    Y

  • Den

    Y

  • Exterior

    Brick

  • Fireplace

    Y

  • Roof

    Asphalt Shingle

  • Foundation

    Poured Concrete

  • Elevator

    N

  • Water View

    n/a

  • Laundry Level

    Main

  • Heat

    Baseboard

  • A/C

    Wall Unit

  • Water

    Municipal

  • Water Supply

    n/a

  • Sewers

    Sewers

  • Central Vac

    N

  • 3rd Br

    3.97 x 2.77 ft 2nd level

  • Br

    4.03 x 2.42 ft Ground level

  • Dining

    3.35 x 3.05 ft 2nd level

  • Kitchen

    3.67 x 2.96 ft 2nd level

  • Family

    4.47 x 5.35 ft Ground level

    W/O To Patio

  • 2nd Br

    3.53 x 2.94 ft 2nd level

  • Kitchen

    2.93 x 1.72 ft Ground level

  • Primary

    4.63 x 3.7 ft 2nd level

    Fireplace, W/O To Balcony

  • Living

    5.63 x 4.94 ft 2nd level

    Gas Fireplace

Thinking of Selling?

Find Out Your Home’s Value in Today’s Market!

No Email or Signup is required to view your home estimate.

estimate your home value

Contact Manoj Kukreja

Sales Representative,
Century 21 People’s Choice Realty Inc.,
Brokerage
(647) 576 - 2100

Manoj profile avatar

Property History

Property history for 123 Ardwick Street, Whitby

This property has been sold 2 times before. Create your free account to explore sold prices, detailed property history, and more insider data.

Sign In / Register

Estimated price

Date
Price
Change
2026-09-17
$774,327
4.57%

Inventory Graph

10 9 8 7 6 5 4 3 2 1 0 7 Months of inventory SELLER'S Market BALANCED Market BUYER'S Market

Mortgage Calculator

This data is for informational purposes only.

Mortgage Payment per month

Principal Amount

Interest

Total Payable

Amortization

Amortization

Closing Cost Calculator

This data is for informational purposes only.

Closing Cost Total for this property

Total Cash flow for purchasing this property

Down Payment(%)*
Additional information

Provincial Land Transfer Tax

Ontario Land Transfer Tax Rebate

Toronto Land Transfer Tax

Toronto Land Transfer Tax Rebate

PST on CMHC Insurance Premium

Lawyer Fees

$2,825

Government Registration Fee's

$164

Title Insurance

Closing Cost Total

Total Cash flow for purchasing this property

Provincial Land Transfer Tax

Ontario Land Transfer Tax Rebate

Toronto Land Transfer Tax

Toronto Land Transfer Tax Rebate

PST on CMHC Insurance Premium

Lawyer Fees

$2,825

Government Registarion Fee's

$164

Title Insurance

Down Payment(%)*

* A down payment of less than 20% is permitted only for first-time home buyers purchasing their principal residence. The minimum down payment required is 5% for the portion of the purchase price up to $500,000, and 10% for the portion between $500,000 and $1,500,000. For properties priced over $1,500,000, a minimum down payment of 20% is required.

Thinking of Selling?

Find Out Your Home’s Value in Today’s Market!

No Email or Signup is required to view your home estimate.

estimate your home value

Contact Manoj Kukreja

Sales Representative, Century 21 People’s Choice Realty Inc., Brokerage
(647) 576 - 2100

Manoj profile avatar

Recent Sold Listings in Blue Grass Meadows, Whitby

Popular Cities